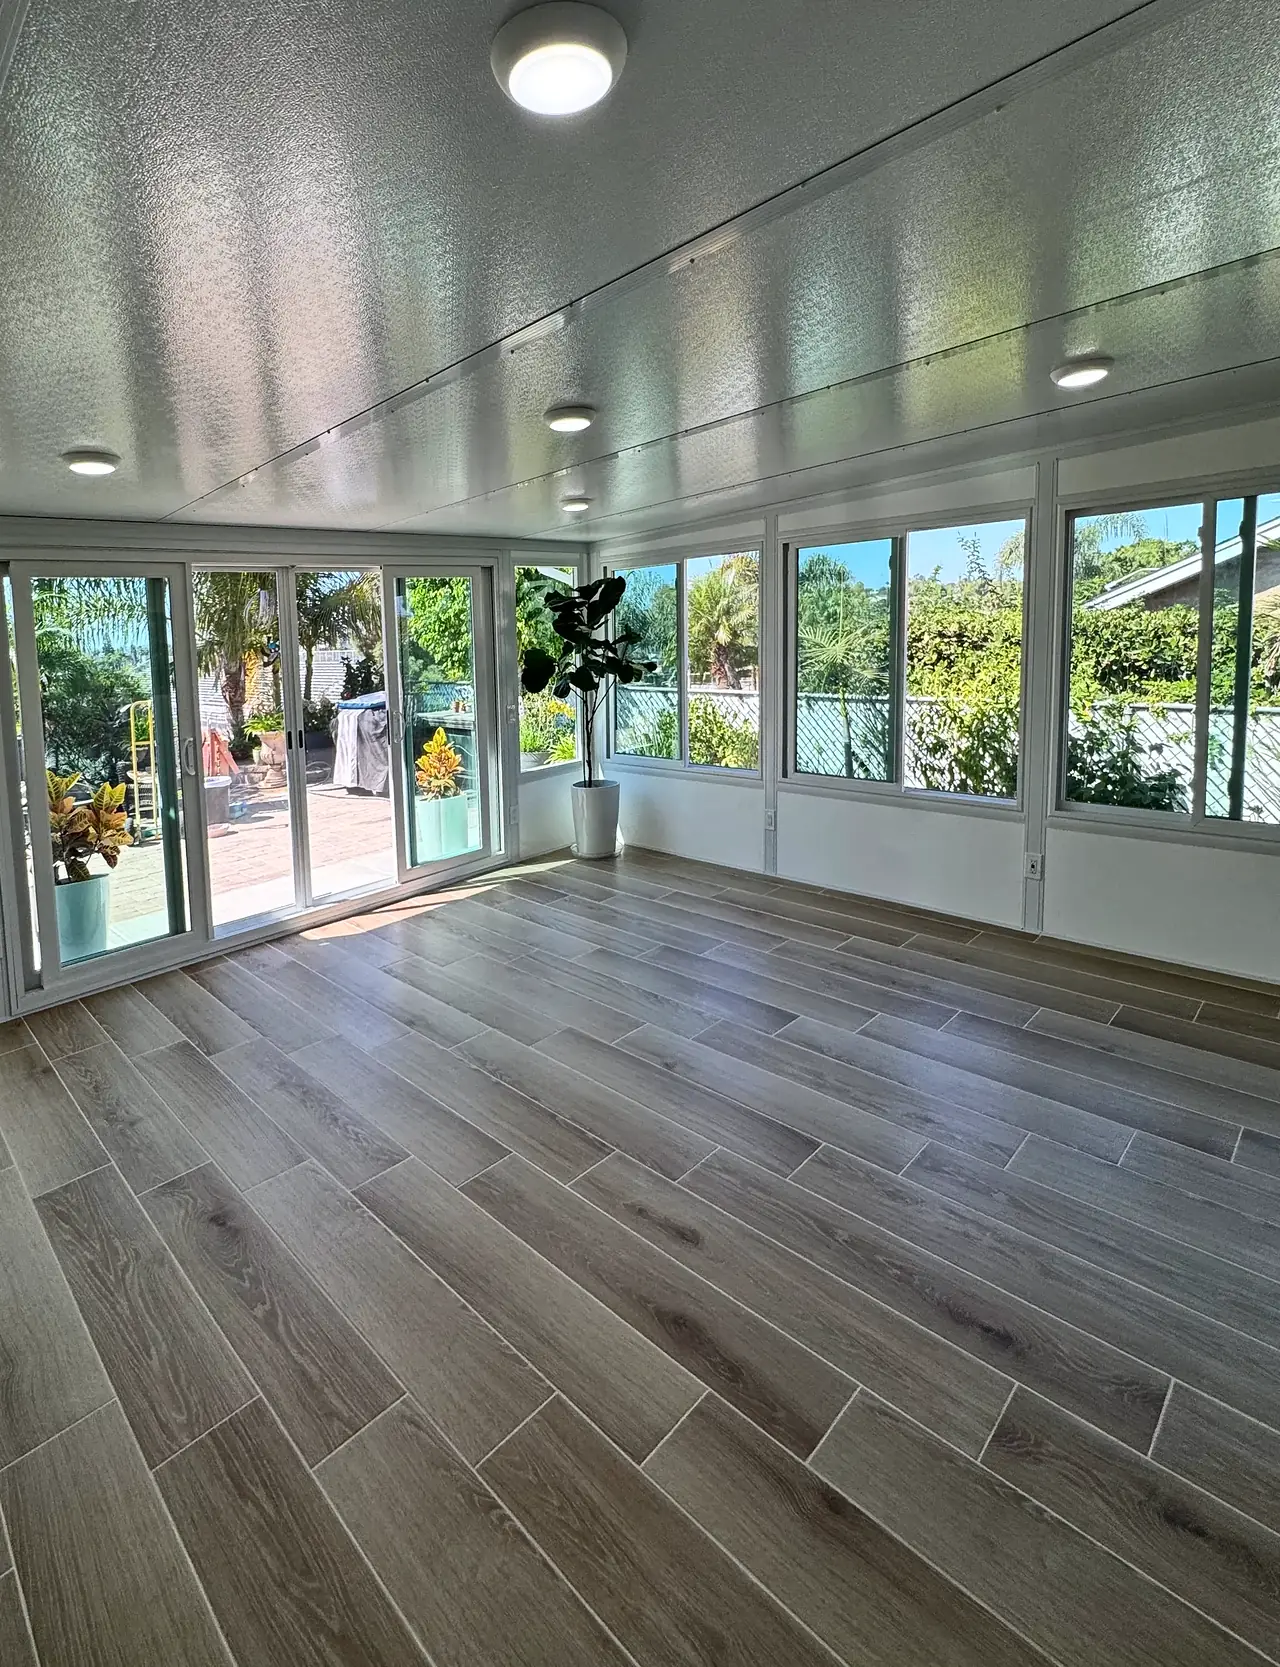
Four Seasons sunroom in Mira Mesa
The homeowners called us about drywall and told us they wanted more living space. Instead of an addition, we built them a Four Seasons sunroom that fits the back corner of their house.
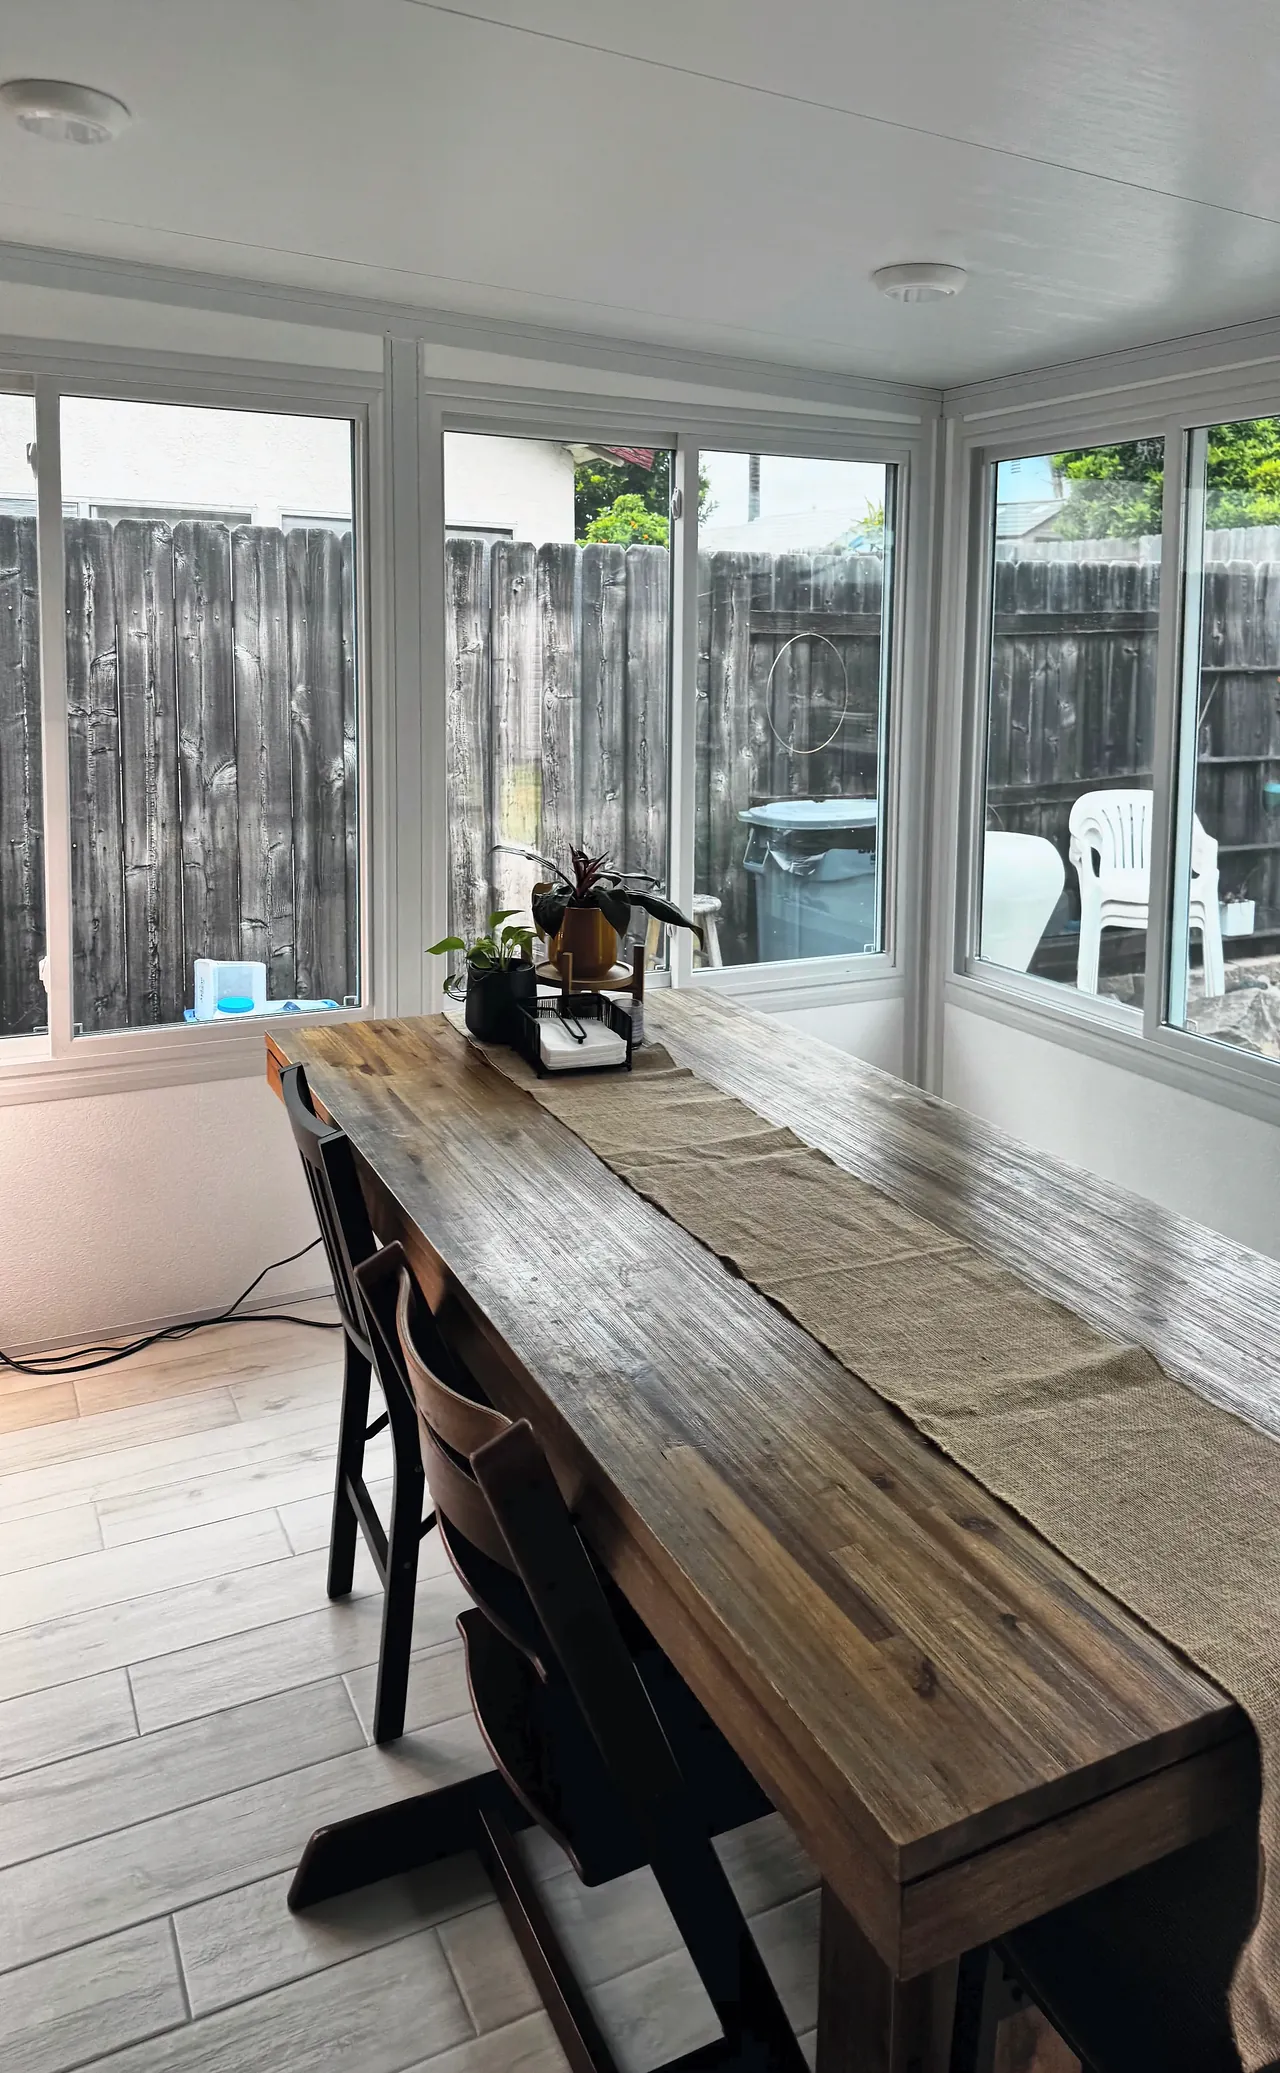
A sunroom instead of an addition
The homeowners first contacted us about some drywall work. They also mentioned that they wanted more living space and had been quoted over $300,000 for an addition.
We recommended a Four Seasons sunroom instead, which gave them the extra room for a fraction of the cost of an addition. They have the space now, and the addition can wait.
The house has an irregular shape, with an inside corner at the back where the main house meets a wing. We built the room to fit that corner, so the house forms two of its walls and the original sliding door and window now open into the room. The two new sides have French doors and sliding windows over a low solid wall, facing the patio and the side yard.
The room sits on a new concrete slab in the corner. The roof is solid white panels, set nearly flat under the house eave, with a gutter along the front.
Inside, we handled the electrical: recessed lights, outlets and a light by the door, with a dedicated line from the main panel. We laid the floor with tile the homeowners provided. The two house walls inside the room were stucco, so we plastered over them to look like interior walls, then primed and painted them.
What we did
- Four Seasons sunroom with a solid roof, built into the back corner of the house
- Concrete slab
- French doors and sliding windows over a low solid wall
- Electrical: recessed lights, outlets, a light by the door and a dedicated line from the main panel
- Tile floor, with tile the owners provided
- Plaster over the stucco on the house walls so they look like interior walls, then primer and paint
Before and after
Drag the slider, or use the arrow keys, to compare.
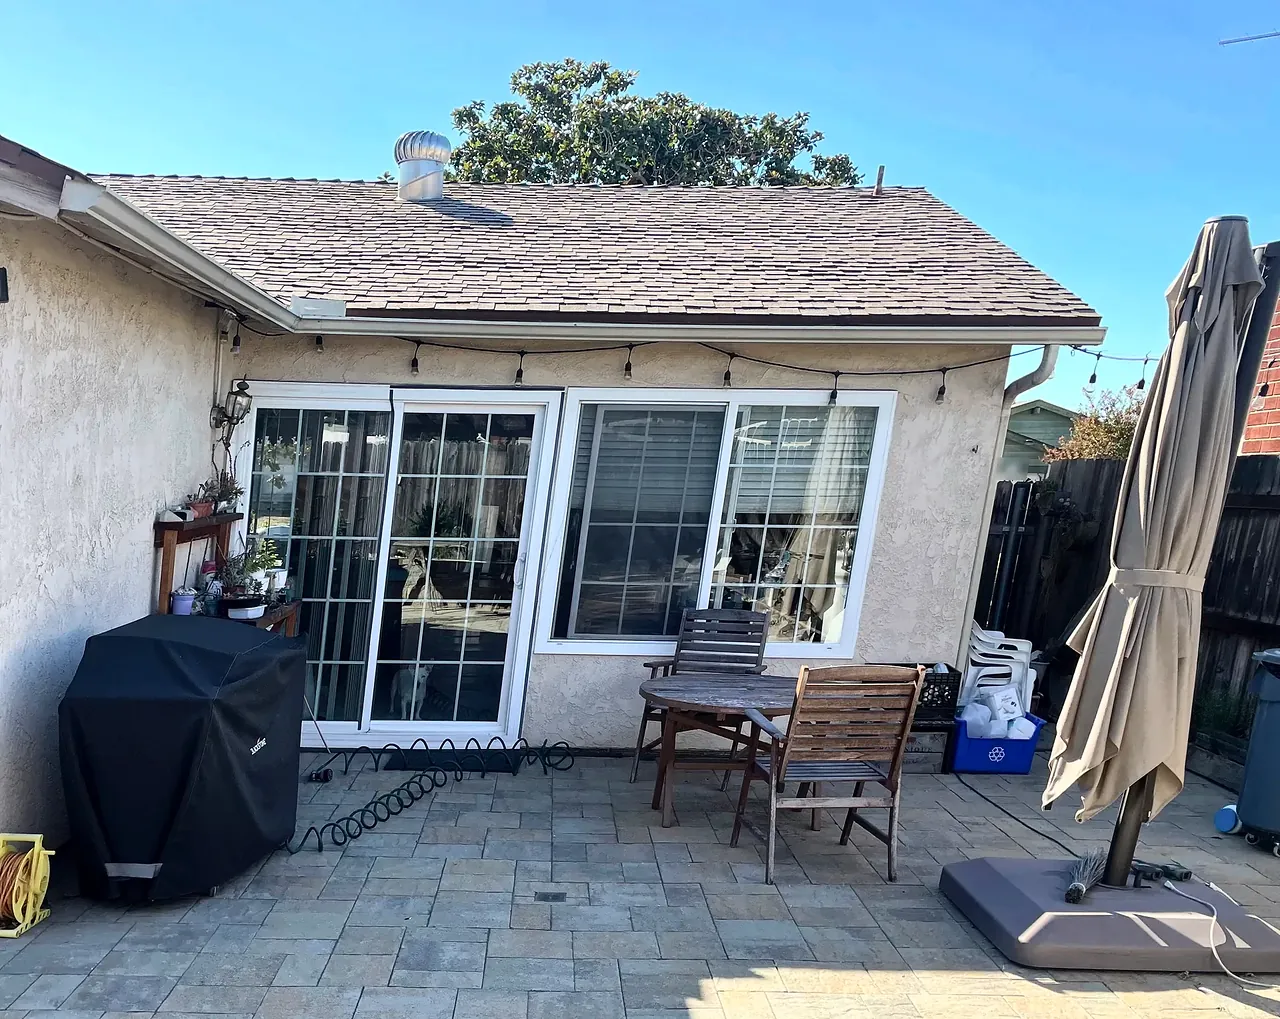
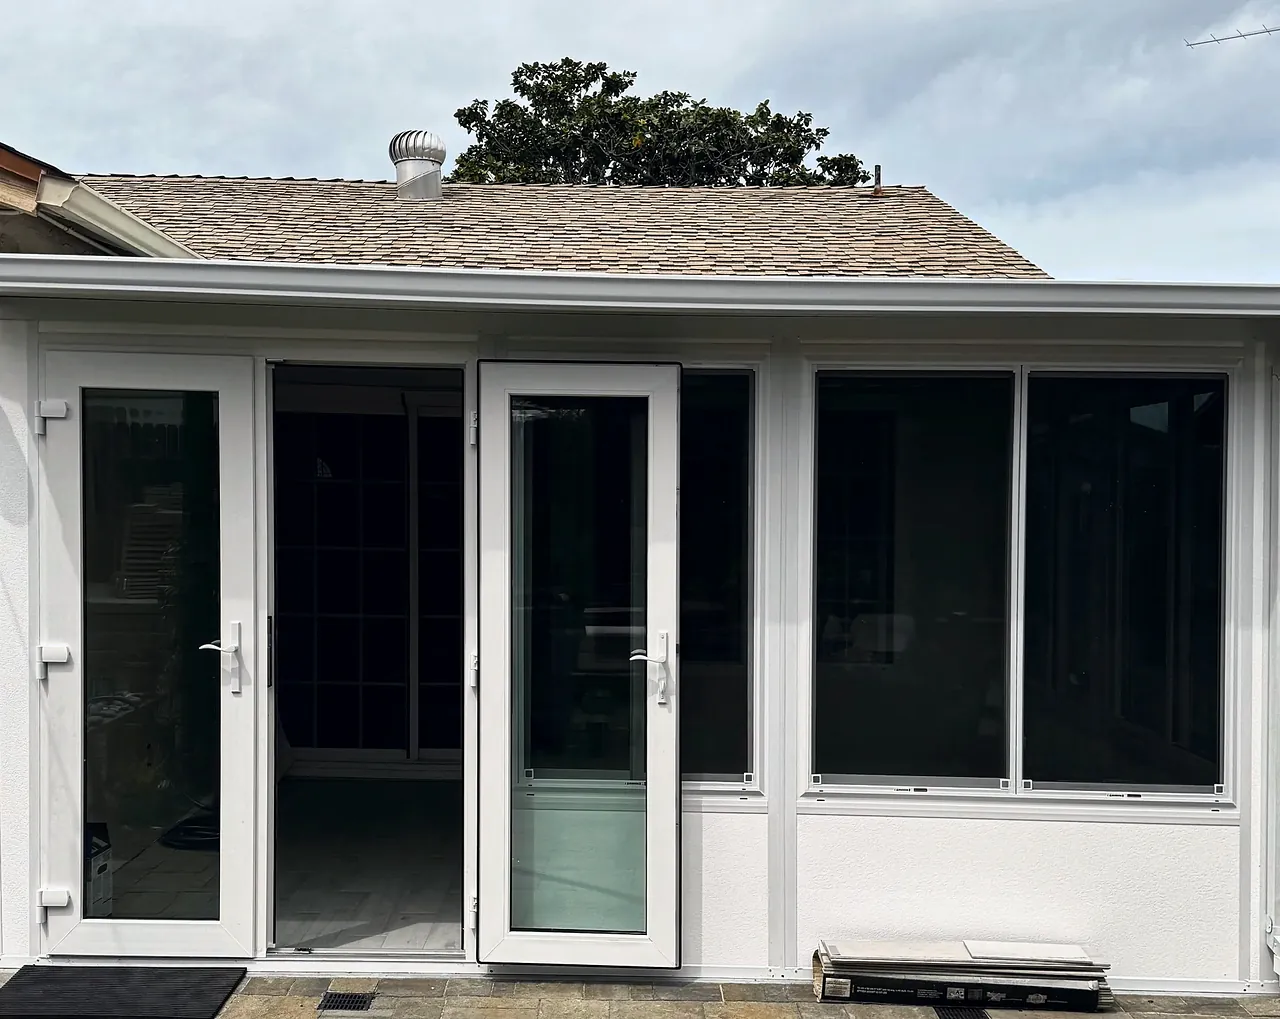
Want a sunroom like this? We’ll come out, look at your space and talk it through.
Book a free consultationPhotos
Get a price for your sunroom
Send us a few details about the project and we’ll set up a visit to look at the space.
- 4.9 starsfrom 26 Google reviews (opens in a new tab)
- A+BBB accredited (opens in a new tab)
- CSLBLicense #1078564 (opens in a new tab)
- 7-timeBest of Houzz (opens in a new tab)
Free visit, no obligation. We call you within one business day.
Rather talk? Call or text (619) 880-2777, Sunday to Friday, 7am to 8pm.