
Kitchen remodel in Serra Mesa
Navy shaker cabinets, a long quartz island, floating wood shelves and a professional range.
We design and build kitchens across San Diego County, from new counters and cabinet fronts to a full gut with a wall taken out. You see the kitchen in 3D before demolition and sign a fixed price before we start.
Refresh from $20,000 · Full remodel from $45,000 · Custom from $90,000
| Starting price | Refresh from $20,000. Full remodel from $45,000. Custom from $90,000. |
|---|---|
| Construction time | 4 to 8 weeks, after design and permits |
| Permits | Needed when plumbing, electrical, gas or walls change. We pull them and schedule inspections. |
| Design | Layout and 3D renderings before demolition, plus blueprints and engineering when the work needs city approval. You get the design price in writing before design starts. |
| Price you sign | A written scope and a fixed price before work starts. Any change, including one found behind a wall, is agreed in writing first |
| Warranty | 1 year on workmanship, in writing in your contract. Manufacturers' warranties pass on to you |
| Where | San Diego County, most often Carmel Valley, Del Mar, Poway and North County |
These are our 2026 starting prices. Where your kitchen lands depends on the layout, the cabinets and what’s behind the walls.
New cabinet fronts or refinish, countertops, backsplash, fixtures and lighting. Existing layout stays.
Down to the studs: cabinetry, counters, flooring, lighting, plumbing and electrical, with layout changes where they make sense.
Fully custom cabinetry, structural changes such as wall removal, premium materials and integrated appliances.
Every project is scoped and quoted individually. City permits and fees are billed separately.
Construction usually runs 4 to 8 weeks from the start date. Design and permits come first, and the timing depends on the scope and on which city reviews the plans. You get a written schedule before work begins.
Design, permits and every trade in the kitchen, coordinated by one company.
Semi-custom lines for most budgets, or custom boxes built to the room. Custom often pays off in older homes, where walls and floors are rarely square. Full-height cabinets and a tall pantry wall add storage without moving plumbing.
Quartz, granite, marble, porcelain slab and butcher block. We’ll tell you how each one holds up to daily cooking and what it needs in upkeep.
New islands, bigger islands and reworked layouts. We check clearances at design so there’s room to open the dishwasher and walk past.
If the wall is load-bearing, an engineer sizes the beam and we pull a structural permit. The ceiling is patched so you can’t tell where the wall was.
Recessed lights, under-cabinet lights, pendants and dedicated appliance circuits. If the panel is undersized, we find out at the consultation.
Relocated sinks, pot fillers, island plumbing, range hoods vented outside and panel-ready appliances, all permitted and inspected.
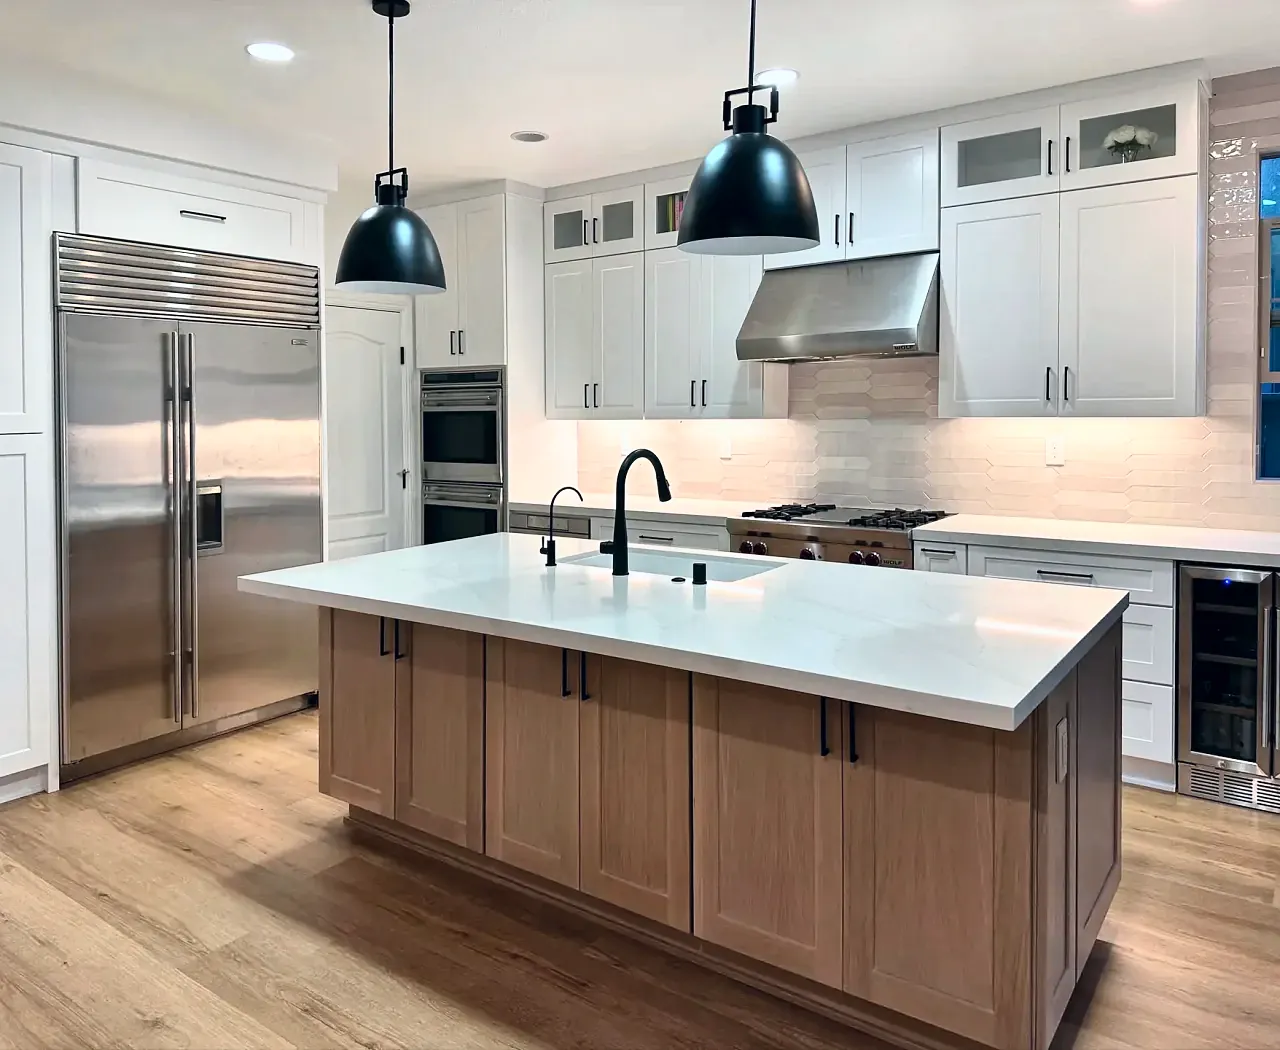
This is the white shaker kitchen in the photo at the top of this page.
| Layout | We removed the dividing wall under the island and reworked the plumbing so the wall could come out. |
|---|---|
| Cabinets | Semi-custom white shaker cabinets, with a third row of glass-door cabinets above the uppers. The gap between the pantry cabinets and the ceiling was framed and drywalled. |
| Island | Fully custom island cabinets in stained wood |
| Lighting | The three old pendants came down, and we ran power for two new pendants lined up over the new island. |
| Counters | Templated from the installed cabinets, then installed with the backsplash. Sink, faucet and appliances connected. |
| During the work | The living room stayed sealed off behind plastic. |
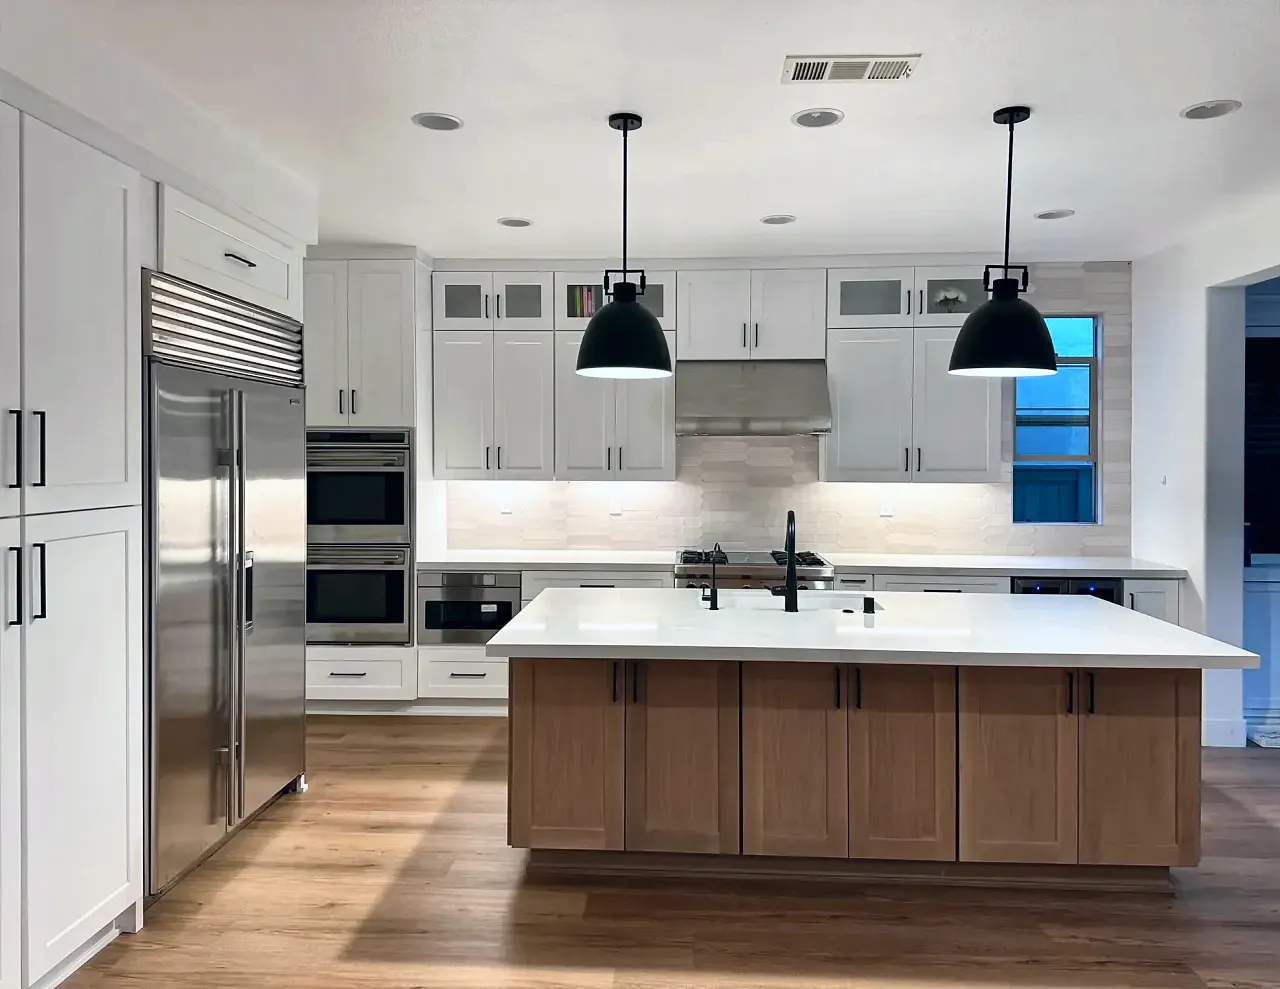
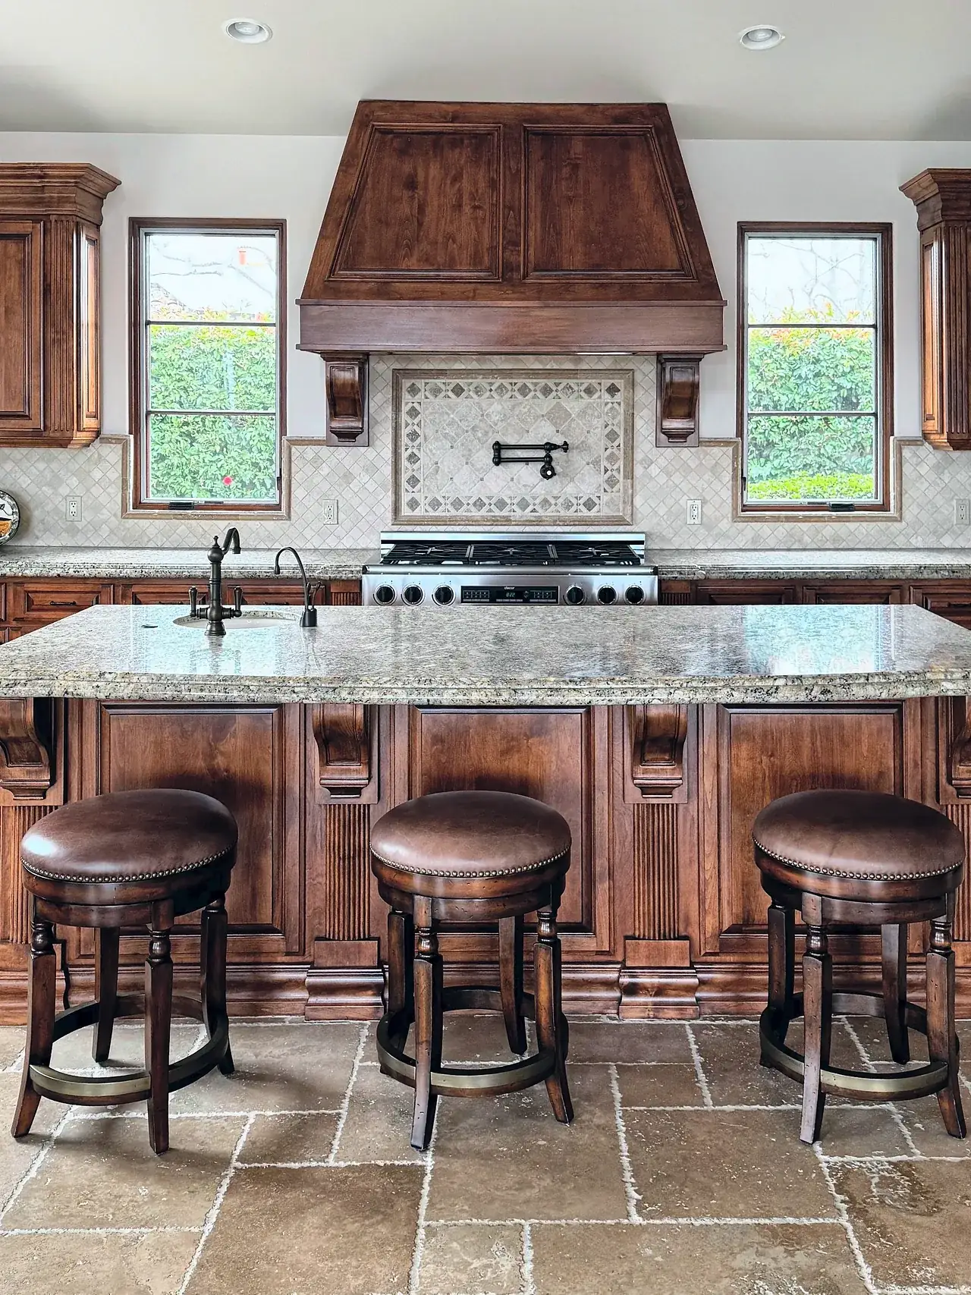
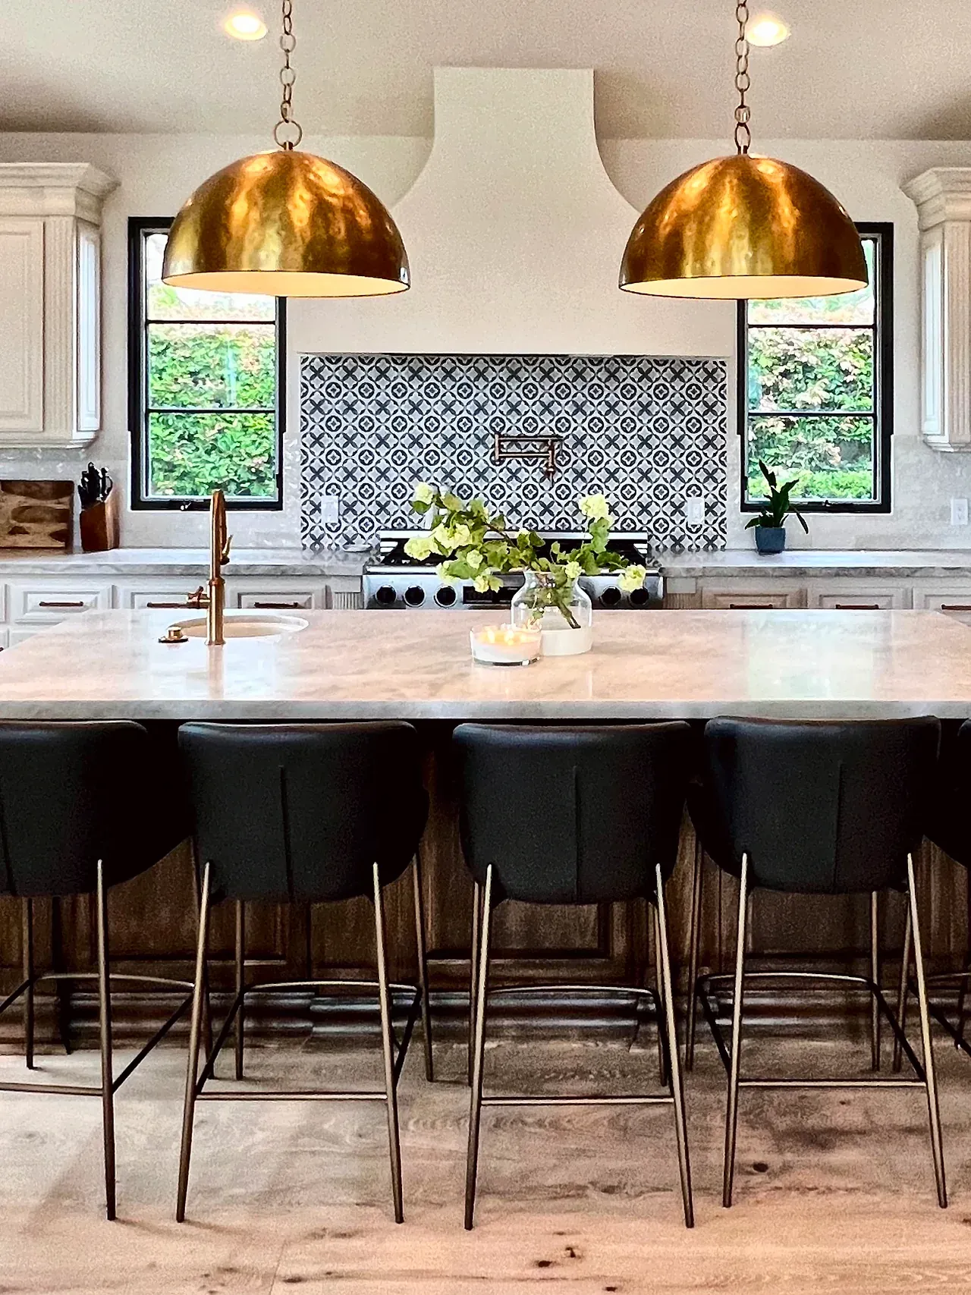
Three of our kitchens, before and after. On the first one, drag the slider or use the arrow keys to compare.
 Before
 After
After Before
 After
AfterDoes your kitchen look like the before photos? We’ll come out, look at your space and talk it through.
Book a free consultationA lot of the kitchens we remodel are in houses built from the 1960s through the 1980s. They tend to be closed off from the living room, short on counter space and lit by a single ceiling fixture. The fix depends on the layout you start with.
We usually keep the two runs and gain storage with full-height cabinets, then add good task lighting along both sides.
These often have room for an island or a tall pantry wall, which adds counter space without moving plumbing.
Opening the wall to the family room is one of the most common changes our clients ask for. It needs engineering if the wall carries load, and it changes how the whole floor feels.
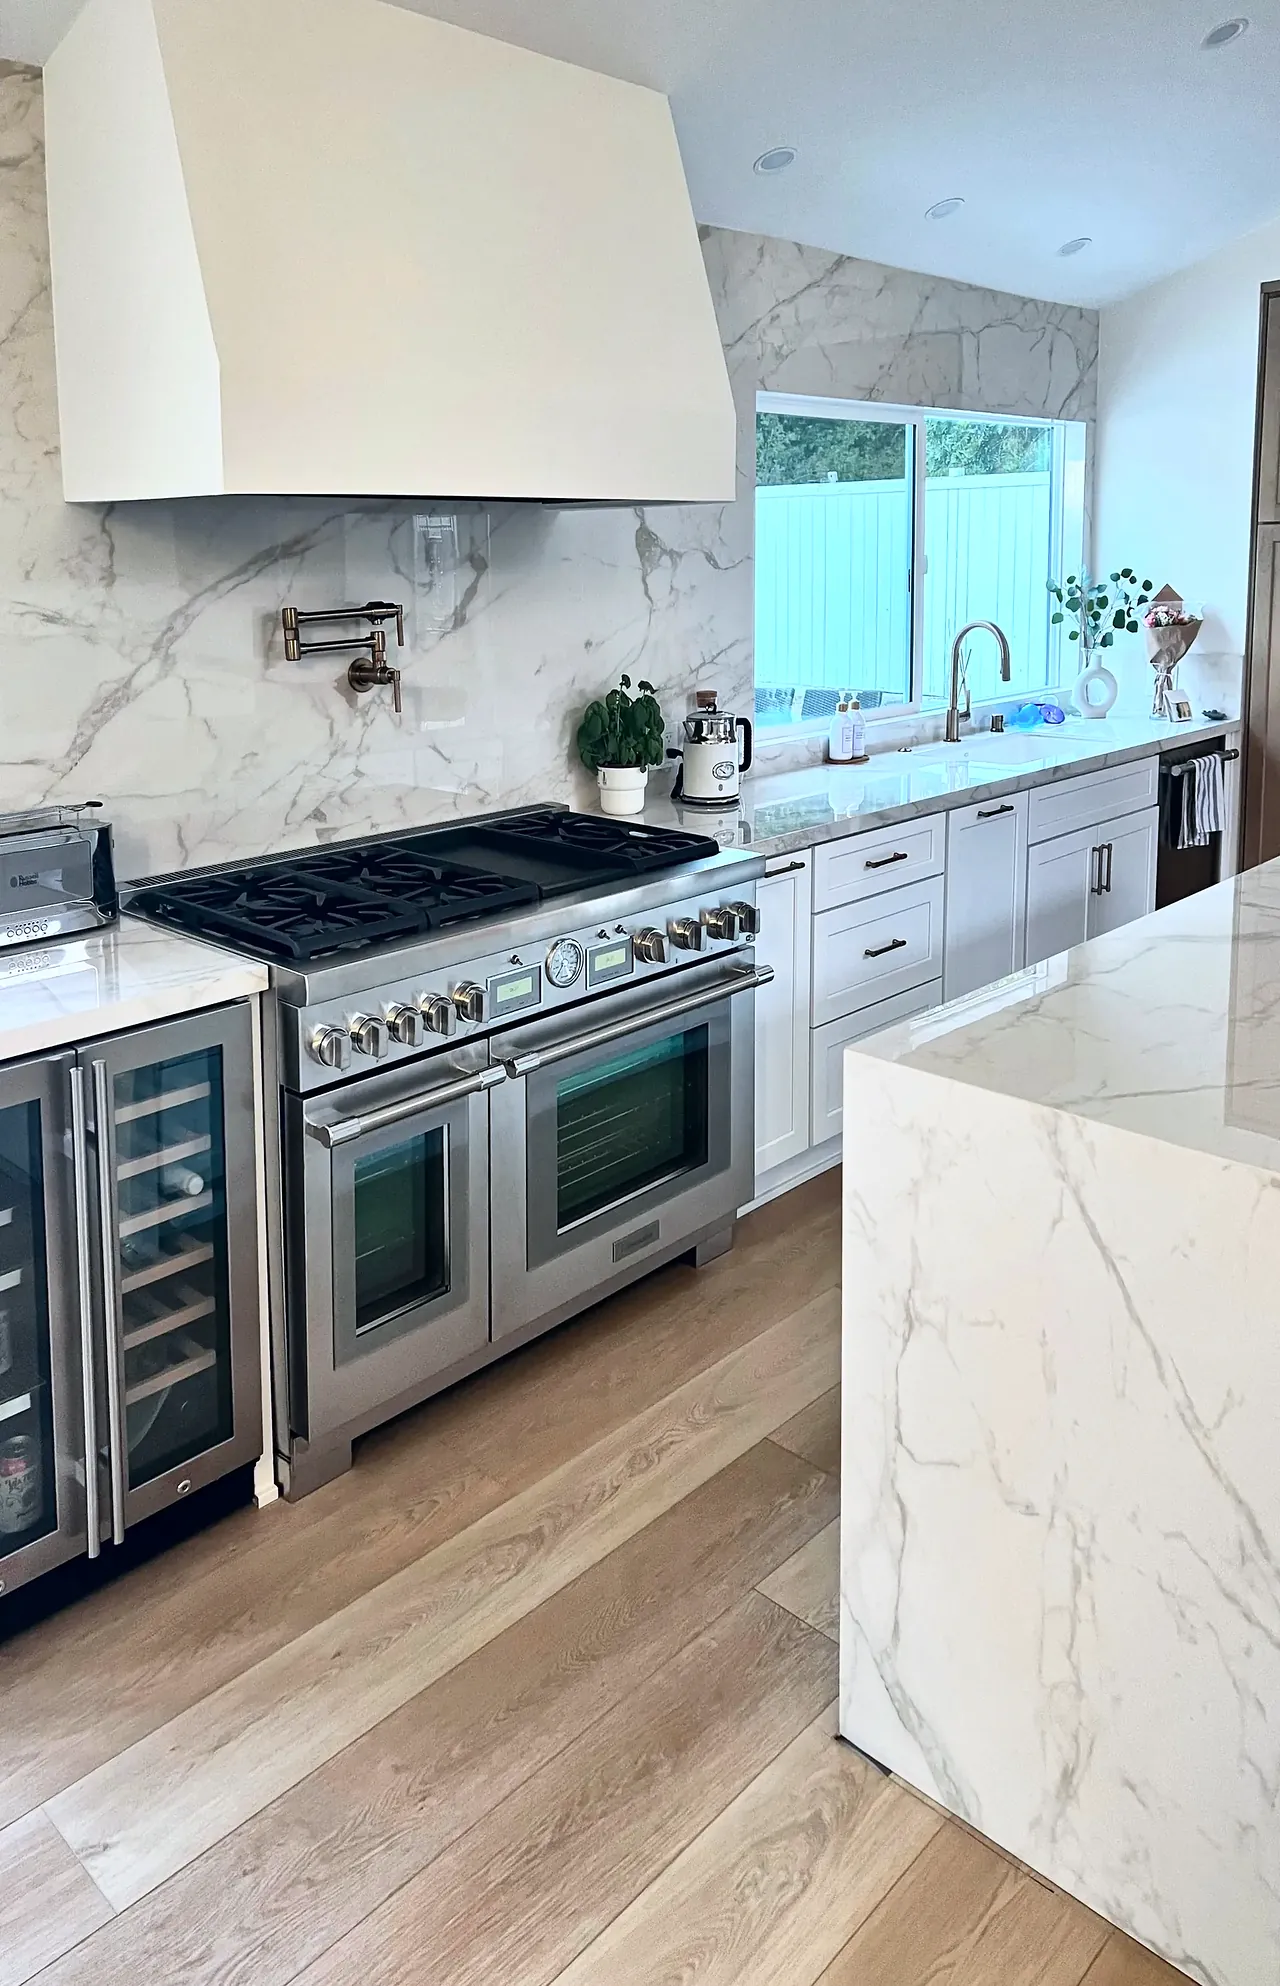
Every kitchen we design is drawn in 3D first. You can walk around the island, check the cabinet layout and try different counters and finishes on screen, and change your mind while it costs nothing.
The first picture is a 3D design, not a photo, for a kitchen in Rancho Santa Fe that we’re building now. The pair after it puts the 3D layout we drew for a kitchen in Oceanside next to a photo of the kitchen we built from those drawings.
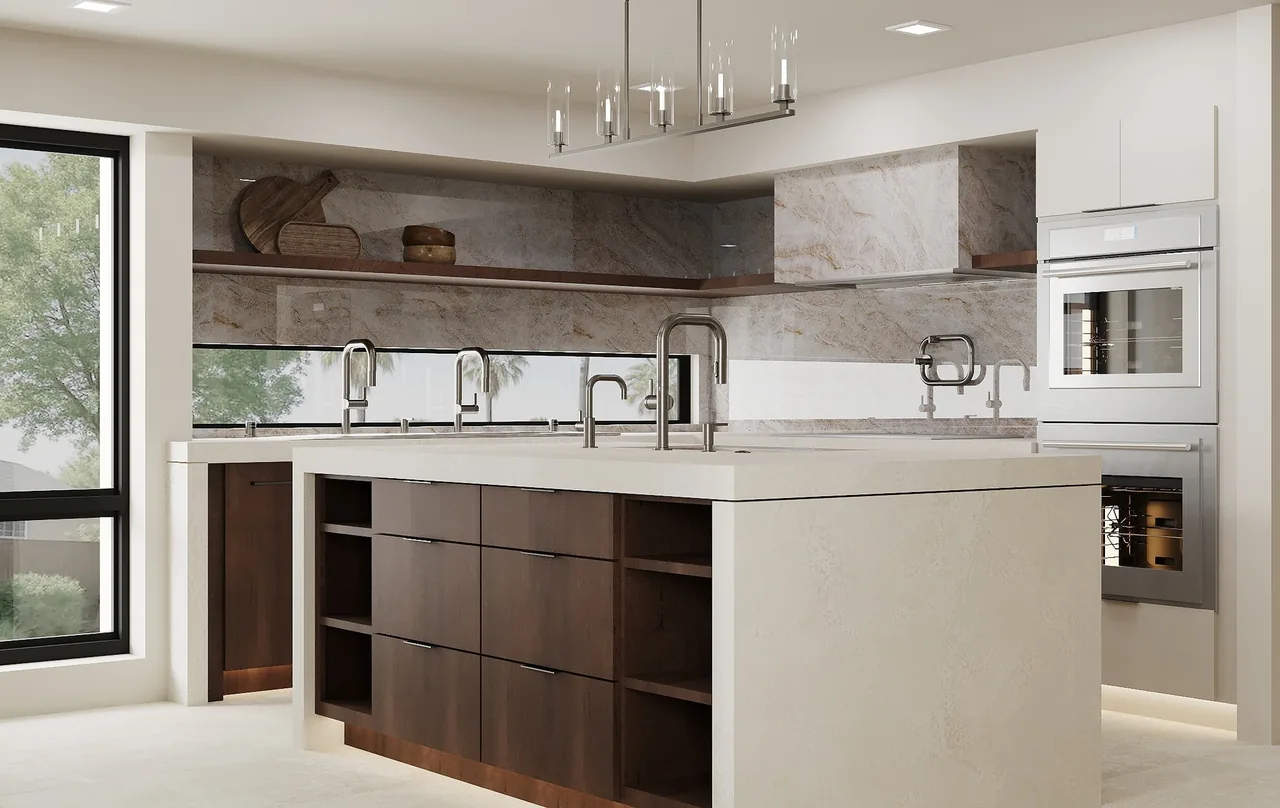
 3D design
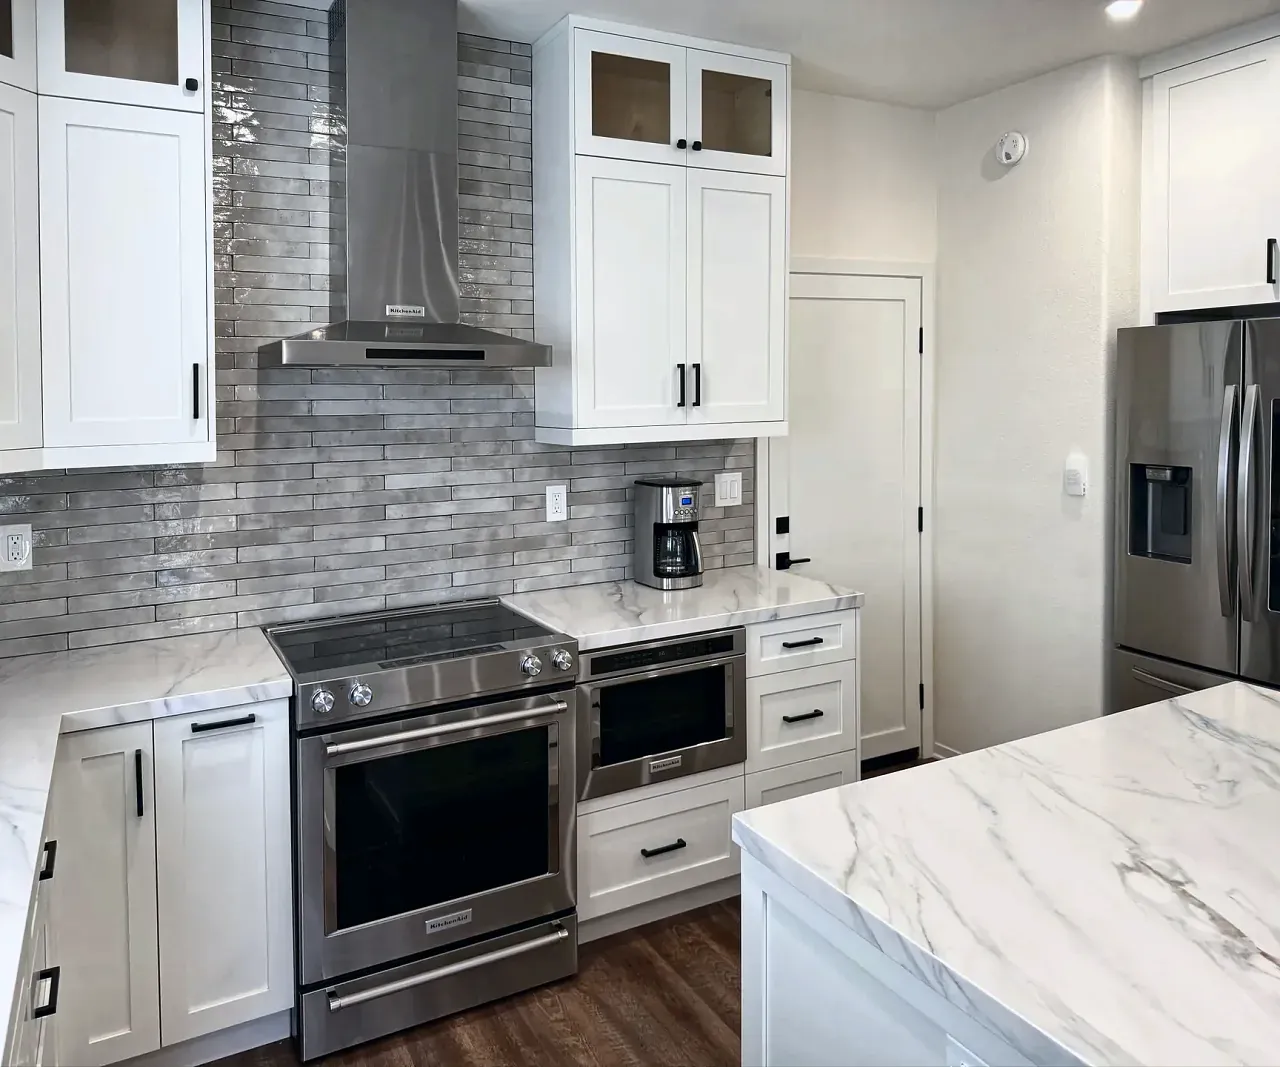 Finished
4.9 out of 5 starsfrom 26 Google reviews (opens in a new tab)Read all reviews
“In 2021 I contracted with Seven to design and install a major kitchen remodel; new cabinets, appliances, flooring, countertops, plumbing, venting and lighting. The resulting remodel was done on time and budget and of such quality that I had them come back the following year to do a master bath remodel. Recently, I had a problem with an exhaust vent duct that had worked loose over the ensuing 5 years. Since it was out of warranty, I texted the owner, Tomer, to ask for help. Within three work days one of his crew showed up and reinstalled the hood at no charge. Seven does great work and stands behind their workmanship!”
“Seven Home Improvement upgraded my original 1976 era kitchen. Removed linoleum floor, tile countertops, and worn out cabinets. Installed all new ceiling lighting, vinyl flooring, quartz countertops and semi-custom cabinetry. They removed the old drop ceiling valence, rerouted plumbing, ran new electrical circuitry for a newly added wall oven. A very comprehensive renovation done efficiently, timely, and at a reasonable price.”
“I recently had the pleasure of working with Seven Home Improvement for a complete kitchen remodel, and the experience exceeded my expectations in every way. From the initial consultation to the final touches, the team at Seven Home Improvement demonstrated professionalism, expertise, and a commitment to excellence. The owner, [Tomer] was so easy to work with. He took the time to understand my vision and preferences. He provided valuable insights and suggestions while respecting my choices. ... The dedication to timelines was impressive, and the project was completed within the agreed-upon timeframe. ... Even after the project was completed, they followed up to ensure that everything met my expectations.”
“Working with Seven Home Improvement was wonderful! The team was hardworking, friendly, professional and so good at what they do! The extra care and attention to detail made the overall experience that much better! We have been waiting a long time to remodel our kitchen, and wow was this worth the wait! We love it so much, great quality of work.”
Our kitchen refreshes start at $20,000, full remodels at $45,000 and custom kitchens at $90,000. The biggest factors are layout changes, cabinet quality, countertops and electrical upgrades. City permit fees are billed separately.
Construction usually takes 4 to 8 weeks from the start date. A refresh that keeps the layout is at the short end. Moving walls, plumbing or gas is at the long end. Design and permits happen before construction starts.
Most families do. We close off the work area, protect the floors, and help you set up a temporary kitchen somewhere else in the house.
If the work touches plumbing, electrical, gas or walls, yes. We pull the permits and schedule the inspections as your licensed contractor under CSLB #1078564.
Every project comes with our written warranty: 1 year on our workmanship, starting when the work is substantially complete. If a defect in our work shows up in that year, let us know in writing and we’ll fix it at no charge. Materials, fixtures and appliances carry their manufacturers' warranties, which we pass on to you. The full terms, including what isn’t covered, are in your contract. You can read the current wording on our client care and warranty page.
No. We pick cabinets, counters and fixtures to fit your budget and design, and we’ll walk you through the options at the design stage.
Send us a few details about the project and we’ll set up a visit to look at the space.
Free visit, no obligation. We call you within one business day.
Rather talk? Call or text (619) 880-2777, Sunday to Friday, 7am to 8pm.