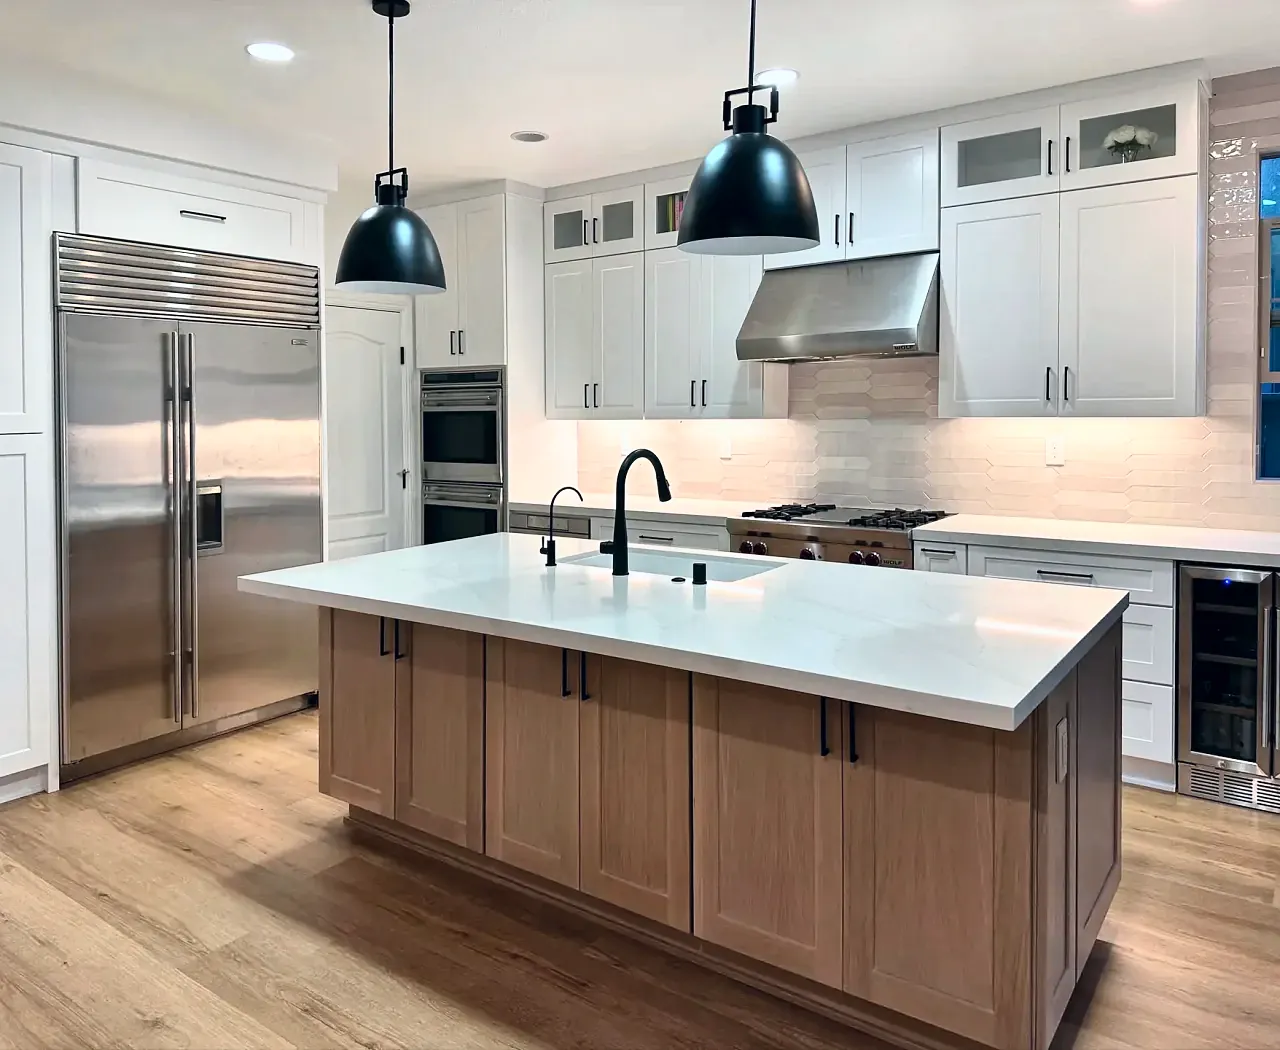
Kitchen and fireplace remodel in Oceanside
We installed new semi-custom cabinets, countertops and backsplash, and built a new fireplace wall in black and gold porcelain in the living area. The scope grew to include framing, plumbing, new lights and doors.
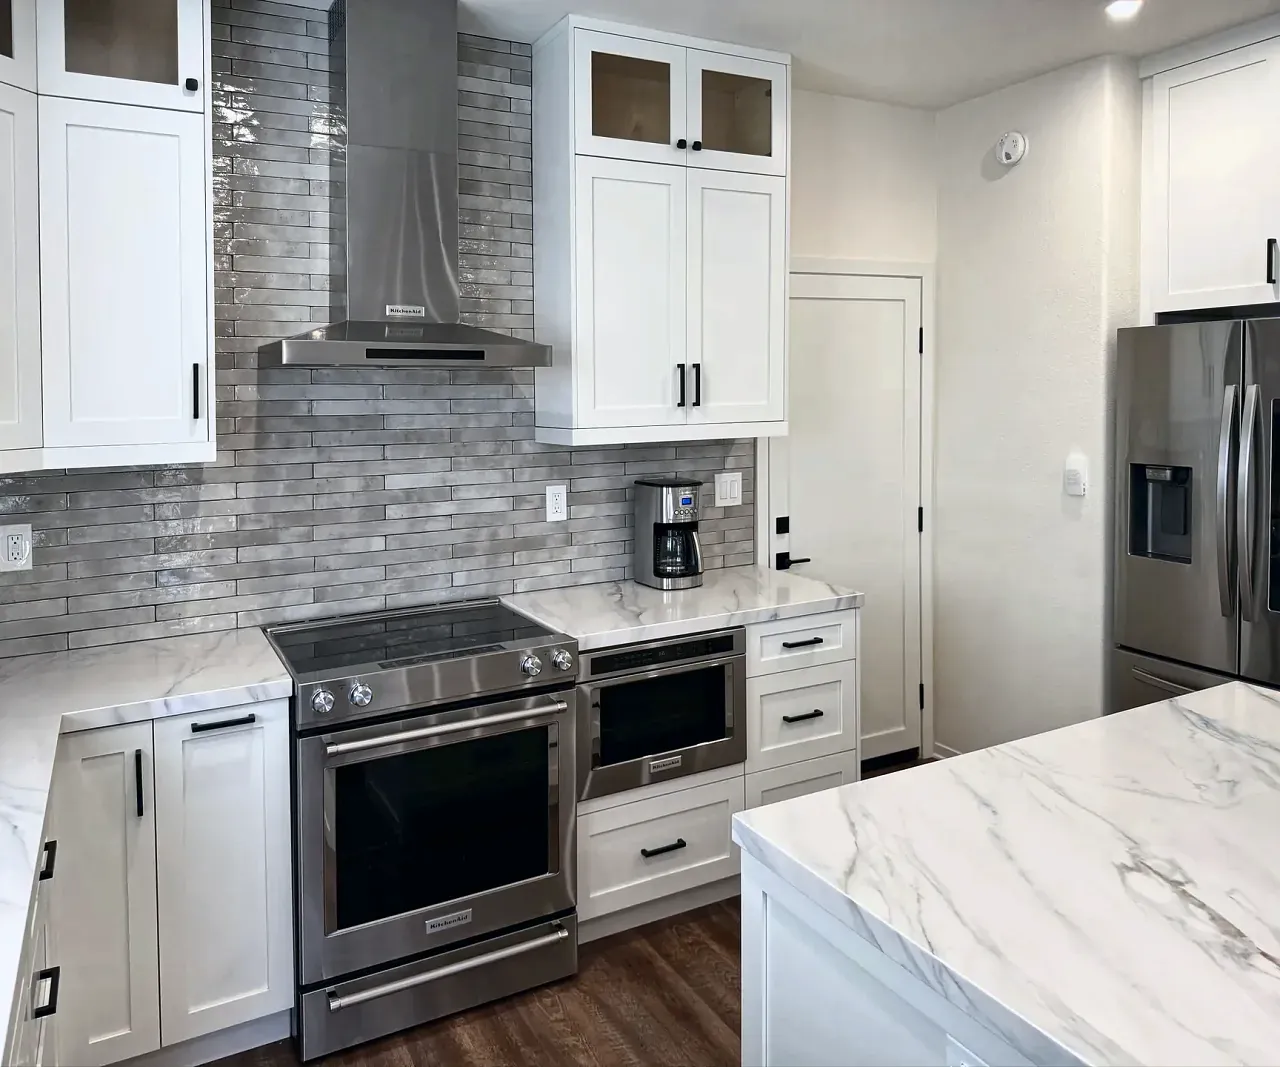
How this kitchen project grew
This Oceanside project began as a kitchen: white shaker cabinets with glass doors along the top, floating shelves, and an island with seating and a waterfall countertop.
The homeowners then added the fireplace to the scope. We removed the old fireplace, framed the same opening for a new one with a low hearth, replaced the gas valve and tiled the wall floor to ceiling in black and gold porcelain.
Midway through, the opened walls revealed hidden damage in the kitchen and on the fireplace side of the living room, as well as damaged wood under the sink window. We had it properly cleaned up, then replaced the framing and drywall.
Outside, we removed the stucco around the kitchen window, flashed the window, added a moisture barrier and re-stuccoed. On the roof, we lifted the tile and installed new flashing and underlayment around the chimney.
Near the end, we added 14 recessed lights, a shaker pantry door and new casings. Each addition was documented in its own change order.
What we did
- Semi-custom cabinets
- Countertops and backsplash
- Electrical, drywall and paint
- Framing and plumbing
- Fireplace wall in black and gold porcelain
- Lights and doors
Want a kitchen like this? We’ll come out, look at your space and talk it through.
Book a free consultationPhotos
Get a price for your kitchen
Send us a few details about the project and we’ll set up a visit to look at the space.
- 4.9 starsfrom 26 Google reviews (opens in a new tab)
- A+BBB accredited (opens in a new tab)
- CSLBLicense #1078564 (opens in a new tab)
- 7-timeBest of Houzz (opens in a new tab)
Free visit, no obligation. We call you within one business day.
Rather talk? Call or text (619) 880-2777, Sunday to Friday, 7am to 8pm.